THE ASRIANTS TEAM

Start of property details

Share this property:
409 REAGANS LANE, Unit LOT #75
Chalfont, PA 18914
today
NEW
$774,989
Active
3
Beds
4
Baths
1
Garage
0.06
Acres
2026
Yr. Built
MLS# PABU2131002
Cumulative Days on Market: 2 · Includes prior listings · Currently listed since 09/09/26 · Data provided by the MLS.

Property Description

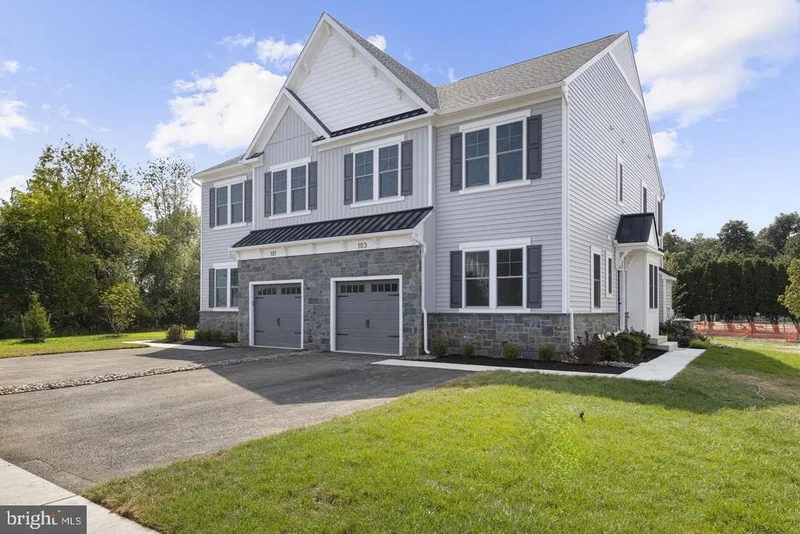
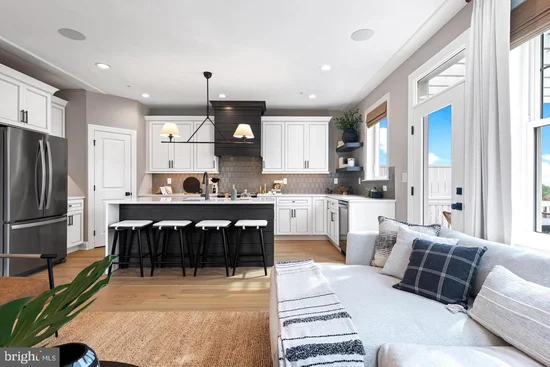
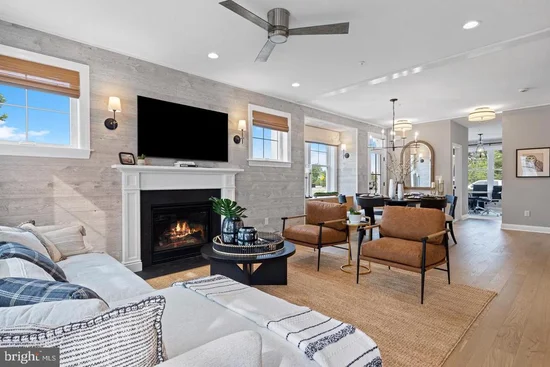
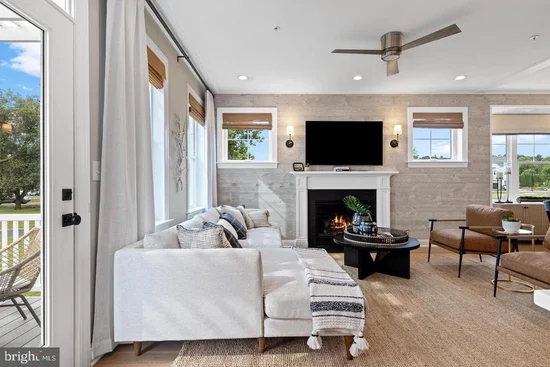
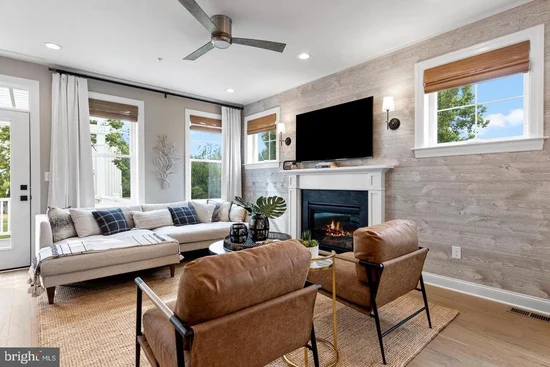
Nestled in the prestigious Highpoint at New Britain, this exquisite twin home is a masterpiece of modern living, set to be completed in October 2026. Step inside to discover an open floor plan that seamlessly blends elegance with functionality. The heart of the home is the gourmet kitchen, featuring upgraded countertops, a spacious island, and energy-efficient stainless steel appliances, including a gas range, drawer style microwave, dishwasher, and French door refrigerator. Recessed lighting and wood floors enhance the ambiance, creating a warm and welcoming atmosphere throughout. The main level also boasts a cozy living space, complete with a gas fireplace adorned with a stylish mantel, perfect for those chilly evenings. The thoughtfully designed layout includes a convenient half bath for guests and a pantry for all your storage needs. Ascend to the upper level, where you'll find three generously sized bedrooms, each designed with comfort in mind. The primary suite features two luxurious walk-in closets and an en-suite bathroom equipped with a frameless stall shower, offering a spa-like retreat. Two additional bedrooms share a well-appointed full bathroom, ensuring ample space for relaxation. The finished basement with powder room provides endless possibilities, whether you envision a home gym, entertainment area, or additional storage. With a waterproofing system in place, peace of mind is guaranteed. Outside, the property boasts a charming front yard and a private rear yard, perfect for outdoor entertaining or quiet moments of reflection. The deck invites you to enjoy al fresco dining or simply bask in the sun. The attached garage and asphalt driveway provide convenient parking options. This home is not just a residence; it's a lifestyle. With low VOC finishes and energy-efficient windows, you can enjoy modern living while being mindful of the environment. The community offers maintenance-free living, with services including lawn care and trash removal, allowing you to spend more time enjoying your beautiful home. Experience the perfect blend of luxury, comfort, and convenience in this exceptional property, where every detail has been thoughtfully considered to create a true sanctuary. Don't miss the opportunity to make this dream home your own!

Ask a Local Expert

Open House Announcements

Sep 11th
12:00pm to 4:00pm
In person. Please join us!
Sep 12th
12:00pm to 4:00pm
In person. Please join us!
Sep 13th
12:00pm to 4:00pm
In person. Please join us!

Property Highlights

Property Type
Residential
Architectural Style
Colonial
Bedrooms
3
Total Bathrooms
4
Living Area
2,601
Price / Sqft
$298
Acres
0.06
Year Built
2026
Condition
Excellent
Cumulative Days On Market
2

Location

Area
New Britain Twp (10126)
City/Township
CHALFONT
Subdivision
HIGHPOINT AT NEW BRITAIN
County
BUCKS-PA
Zoning
RESIDENTIAL

Property Details

Price
$774,989
Condition
Excellent
Property Type
Residential

Building

Levels
2

Community

Local Schools

Elementary School
BUTLER
Middle School
UNAMI
High School
CENTRAL BUCKS HIGH SCHOOL SOUTH

Interior Features

Bedrooms and Bathrooms

Total Bathrooms
4
Full Bathrooms
2
1/2 Bathrooms
2
Bedrooms
3

Rooms and Basement

Has Basement
Yes
Basement Features
Full, Poured Concrete, Sump Pump, Water Proofing System, Partially Finished

Area and Spaces

Living Area
2,601
Above Grade Finished Area
2,008 Sqft
Below Grade Finished Area
593 Sqft

Appliances

Appliances
Dishwasher, Energy Efficient Appliances, Exhaust Fan, Built-In Microwave, Oven/Range - Gas, Stainless Steel Appliances, Refrigerator, Washer, Dryer - Electric

Interior Features

Interior Features
Attic, Breakfast Area, Dining Area, Kitchen - Eat-In, Kitchen - Island, Pantry, Recessed Lighting, Bathroom - Stall Shower, Bathroom - Tub Shower, Walk-in Closet(s), Floor Plan - Open, Upgraded Countertops, Wood Floors
Flooring
Ceramic Tile, Carpet, Engineered Wood
Accessibility Features
Doors - Lever Handle(s)
Door Features
French Doors, Insulated
Window Features
Low-E, Screens, Double Pane Windows, Energy Efficient
Fireplace Features
Gas/Propane, Mantel(s)

Heating and Cooling

Heating Features
90% Forced Air
Has Fireplace
Yes
Fireplaces
1

Building Details

Construction

Architectural Style
Colonial
Builders Model
Cambridge Twin
Builder
Foxlane Homes
Year Built
2026
New Construction
Yes
Foundations
Concrete Perimeter, Passive Radon Mitigation
Structure Design Type
Twin/Semi-Detached

Materials

Construction Materials
Asphalt, Batts Insulation, Blown In Insulation, Concrete, CPVC/PVC, Low VOC Products/Finishes, Stone, Vinyl Siding
Roof
Asphalt, Metal, Shingle

Terms

Terms

Ownership
Fee Simple
Cumulative Days On Market
2

Taxes

HOA

Has HOA
Yes
Association Fee
$145 /mo
Association Fee Includes
Common Area Maintenance, Trash, Lawn Maintenance

Heating, Cooling & Utilities

Cooling Features
Central A/C

Utilities

Utilities
Cable TV, Natural Gas Available, Sewer Available
Sewer
Public Sewer
Water Source
Public

Lot

Acres
0.06
Lot Size Area Sq Ft
2,500
Lot Features
Front Yard, Rear Yard

Exterior Features

Exterior Features
Exterior Lighting, Sidewalks
Patio And Porch Features
Deck

Parking

Garage Capacity
1
Parking Features
Asphalt Driveway
Listed by Foxlane Homes
Listing Data last updated 09/10/2026 02:20 pm
Get a Link to this Property: Copy To Clipboard
QR Code link to this property

Phone:
Connect with:

Payment Calculator

per month. fixed. % interest.
$
%
$
%
Principal & Interest
+ Home Insurance
+ Property Tax
+ HOA Fees
per month
Total interest paid over s will be:
All estimates and provided for informational purposes only. Actual amounts may vary. The output of the tool is not a loan offer or solicitation, nor is it financial or legal advice. Information, rates, programs and loan scenarios shown are for example only as of 10-Sep-2026 and are subject to change without notice. Interest rates provided by the St. Louis Federal Reserve Economic Data (FRED). All products are subject to credit and property approval. Not all products are available in all states or for all loan amounts. Other restrictions and limitations apply. Contact your preferred lender for the pricing associated with your specific transaction. Calculations are generated by Open Source mortgage calculation software tools using common mathematical formulas. All calculations should be independently verified.
Get Walk Score Content

Property History

Today
Property information last updated
Today
Status Active. This is the most recent date the listing was placed on market.
Cumulative Days on Market: 2 days (includes prior listings) · Currently listed since September 9, 2026. Data provided by the MLS.

Similar Properties