THE ASRIANTS TEAM

Start of property details

Share this property:
168 CHESTNUT STREET
Chalfont, PA 18914
COMING SOON
$499,900
4
Beds
2
Baths
1
Garage
0.28
Acres
1976
Yr. Built
MLS# PABU2133632

Property Description

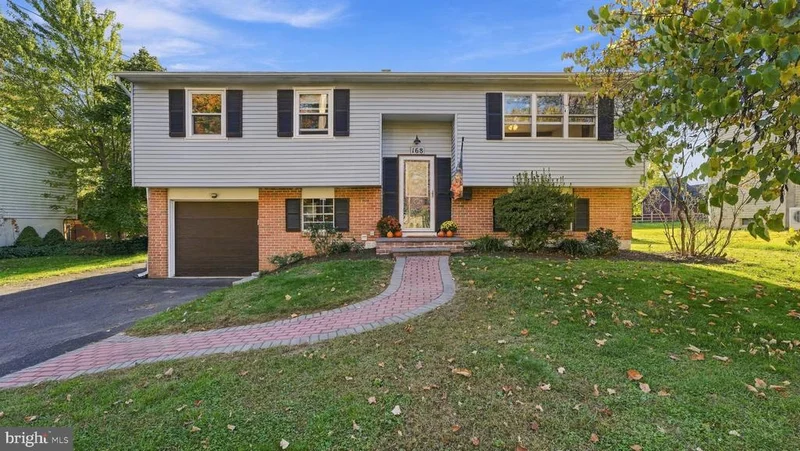
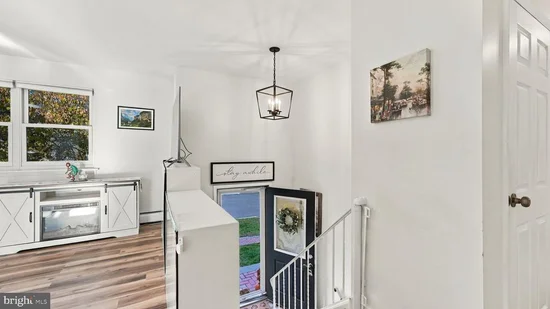
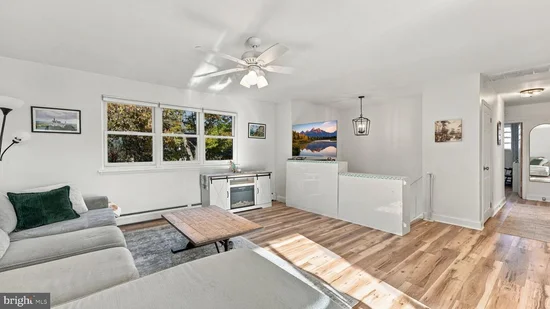
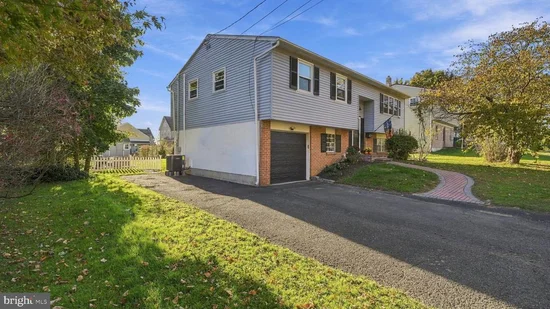
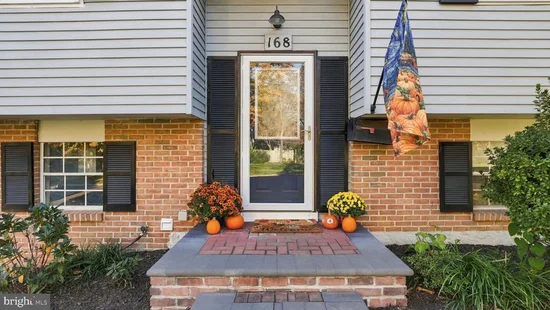
Welcome to 168 Chestnut Street, a bright and beautifully updated bi-level home in the heart of Chalfont. Offered at $499, 900, this 4-bedroom, 1.5-bathroom residence sits within the Central Bucks School District and offers an unbeatable lifestyle. The main level features a sun-drenched, open-concept kitchen and dining area complete with sleek quartz countertops-island and stainless steel appliances. Step outside to the brand-new all-weather deck overlooking a private backyard—perfect for morning coffee or dining under the stars. The lower level provides great flexibility with a fourth bedroom, half bath, and a spacious living area that opens to a new covered patio and stone terrace. Practical updates include a updated electric panel, a new oil tank and aborvite for added seclusion. In addition to the extended driveway and garage, you’ll find two more dedicated parking spots off the back alley next to the shed. This location is a standout, situated just moments from the community park, local shops, and restaurants, and only two blocks from the SEPTA station. Move right in and enjoy everything the borough has to offer

Open House Announcements

Oct 29th 3:00pm to 5:30pm
In person. Please join us!

Property Highlights

Property Type
Residential
Property Sub Type
Single Family Residence
Architectural Style
Bi-level
Bedrooms
4
Total Bathrooms
2
Living Area
1,884
Price / Sqft
$265
Acres
0.28
Year Built
1976

Location

Area
Chalfont Boro (10107)
City/Township
CHALFONT
View
Garden/Lawn
County
BUCKS-PA
Zoning
RES DISTRIC
Zoning Description
Residential

Property Details
Price
$499,900
Property Type
Residential
Property Sub Type
Single Family Residence

Building

Levels
2

Community

Local Schools

High School
CENTRAL BUCKS HIGH SCHOOL WEST

Interior Features

Bedrooms and Bathrooms

Total Bathrooms
2
Full Bathrooms
1
1/2 Bathrooms
1
Bedrooms
4
Bedrooms on Main Level
3

Rooms and Basement

Total Rooms
8

Area and Spaces

Living Area
1,884
Above Grade Finished Area
1,884 Sqft

Appliances

Appliances
Dishwasher, Refrigerator, Stainless Steel Appliances

Interior Features

Interior Features
Bathroom - Tub Shower, Ceiling Fan(s), Combination Kitchen/Dining, Combination Dining/Living, Floor Plan - Open, Kitchen - Island, Kitchen - Gourmet, Pantry, Upgraded Countertops
Accessibility Features
None
Window Features
Insulated
Electic
200+ Amp Service

Heating and Cooling

Heating Features
Baseboard - Hot Water

Building Details
Construction

Architectural Style
Bi-level
Year Built
1976
Foundations
Slab
Structure Design Type
Detached

Materials

Construction Materials
Frame

Terms

Terms

Ownership
Fee Simple
Inclusions
Washer/Dryer/Refrigerator all in AS IS condition and for no monetary amount

Taxes

Tax

Tax (Annual)
$4,971

Heating, Cooling & Utilities

Cooling Features
Central A/C

Utilities

Sewer
Public Sewer
Water Source
Public

Lot

Acres
0.28
Lot Size Area Sq Ft
12,375.09
Lot Features
Level, Open, Private, Rear Yard

Exterior Features

Patio And Porch Features
Deck, Patio
Fencing
Partially

Parking

Garage Capacity
1
Parking Features
Paved Driveway
Listed by Compass Pennsylvania, LLC
Listing Data last updated 10/28/2026 03:20 am
Get a Link to this Property: Copy To Clipboard
QR Code link to this property

Phone:
Connect with:

Payment Calculator

per month. fixed. % interest.
$
%
$
%
Principal & Interest
+ Home Insurance
+ Property Tax
+ HOA Fees
per month
Total interest paid over s will be:
All estimates and provided for informational purposes only. Actual amounts may vary. The output of the tool is not a loan offer or solicitation, nor is it financial or legal advice. Information, rates, programs and loan scenarios shown are for example only as of 28-Oct-2026 and are subject to change without notice. Interest rates provided by the St. Louis Federal Reserve Economic Data (FRED). All products are subject to credit and property approval. Not all products are available in all states or for all loan amounts. Other restrictions and limitations apply. Contact your preferred lender for the pricing associated with your specific transaction. Calculations are generated by Open Source mortgage calculation software tools using common mathematical formulas. All calculations should be independently verified.
Get Walk Score Content

Similar Properties