THE ASRIANTS TEAM

Start of property details

Share this property:
1702 S CRESCENT BOULEVARD
Yardley, PA 19067
COMING SOON
$614,999
4
Beds
2
Baths
0.39
Acres
1963
Yr. Built
MLS# PABU2133794

Property Description

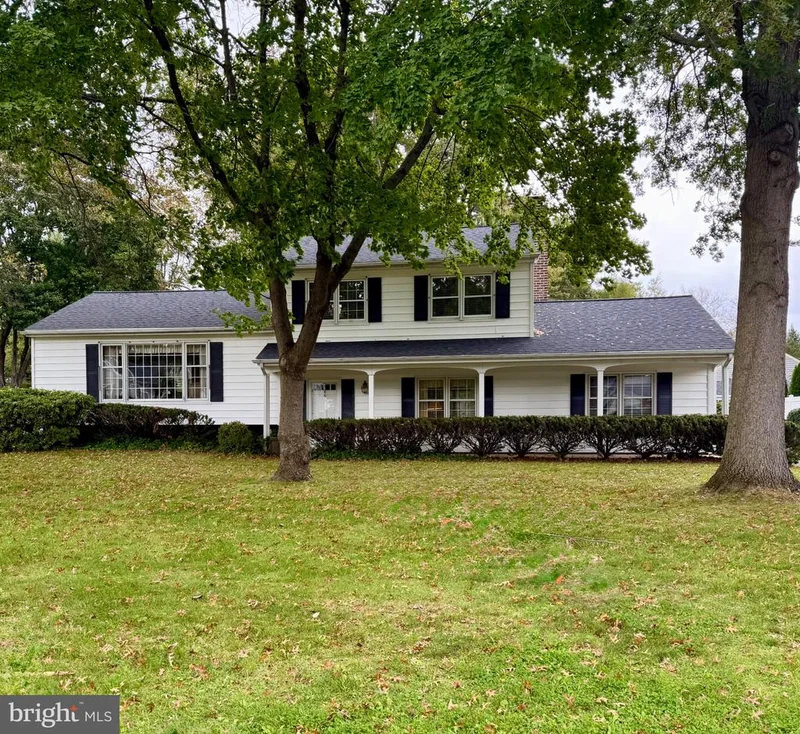
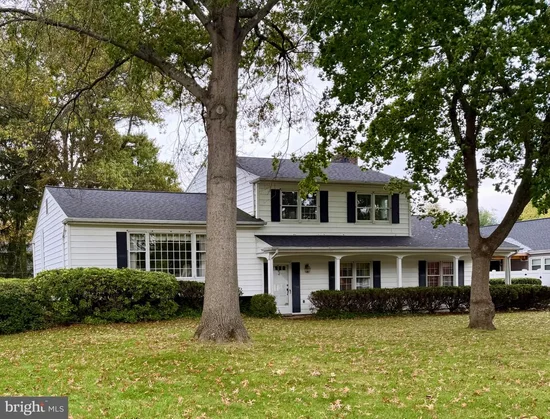
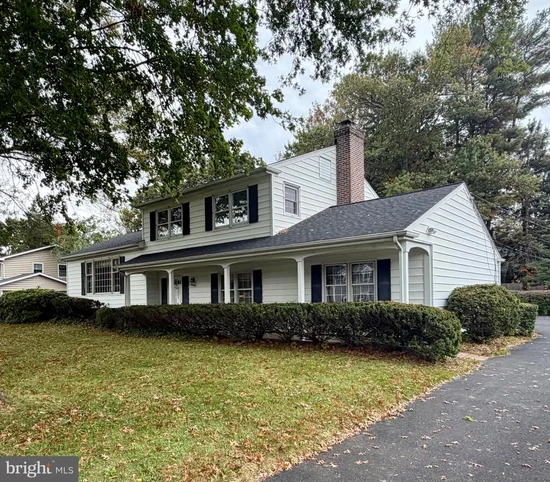
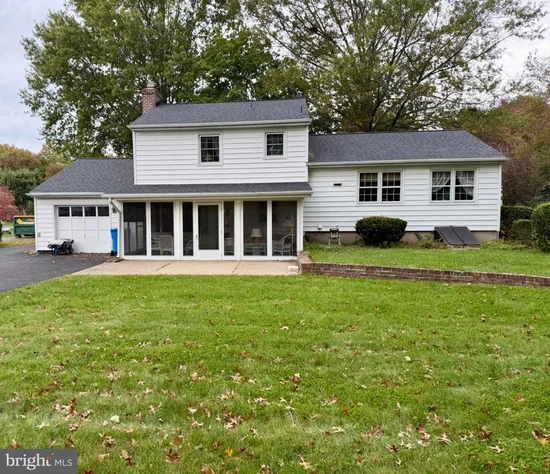
Nestled in the prestigious Pennsbury School District, this lovingly maintained split-level residence offers a harmonious blend of comfort and sophistication. With a major eat-in kitchen renovation completed in 2011, this home has been thoughtfully maintained for the past 56 years, retaining its classic charm. Step inside to discover a warm and inviting interior that boasts four spacious bedrooms and one and a half bathrooms. The traditional floor plan is enhanced by rich hardwood floors and plush carpeting, creating a cozy atmosphere throughout. The formal dining room is perfect for hosting gatherings, while the upgraded countertops in the kitchen add a touch of luxury to everyday meals. Natural light floods the space. The heart of the home features a charming brick fireplace with glass doors, offering a perfect spot for relaxation during cold winter nights. The entry-level bedroom provides convenience and flexibility, making it ideal for guests or as a private office space. An attic adds additional storage options, ensuring that every inch of this home is utilized efficiently. The exterior of the property is equally impressive, with newer vinyl siding, a dimensional roof (installed in 2023), and several replacement windows set on a generous lot that is simply landscaped and easily maintained. The screened porch invites you to unwind while enjoying the serene surroundings, making it an ideal retreat for morning coffee or evening relaxation. This home is equipped with stainless steel appliances, including a built-in microwave, dishwasher, stove, refrigerator, electric washer, and electric dryer, ensuring your daily needs are met with ease. With its combination of high-end features and a welcoming ambiance, this property offers an exclusive lifestyle that is hard to match. Experience the perfect blend of location and comfort in this timeless Makefield Manor residence that provides a true sense of home. Professional Pictures to be posted by 10 / 22 / 2026.

Open House Announcements

Oct 24th 2:00pm to 4:00pm
In person. Please join us!

Property Highlights

Property Type
Residential
Property Sub Type
Single Family Residence
Architectural Style
Split Level
Bedrooms
4
Total Bathrooms
2
Living Area
1,725
Price / Sqft
$357
Acres
0.39
Year Built
1963
Condition
Good

Location

Area
Lower Makefield Twp (10120)
City/Township
YARDLEY
Direction Faces
West
Subdivision
MAKEFIELD MANOR
County
BUCKS-PA
Zoning
R2
Zoning Description
Residental

Property Details

Price
$614,999
Condition
Good
Property Type
Residential
Property Sub Type
Single Family Residence

Building

Levels
2.5

Community

Local Schools

Elementary School
MAKEFIELD
Middle School
WILLIAM PENN
High School
PENNSBURY

Interior Features

Bedrooms and Bathrooms

Total Bathrooms
2
Full Bathrooms
1
1/2 Bathrooms
1
Bedrooms
4
Bedrooms on Main Level
4

Rooms and Basement

Total Rooms
8

Area and Spaces

Living Area
1,725
Above Grade Finished Area
1,725 Sqft

Appliances

Appliances
Built-In Microwave, Dishwasher, Dryer - Electric, Refrigerator, Washer

Interior Features

Interior Features
Attic, Carpet, Dining Area, Entry Level Bedroom, Floor Plan - Traditional, Formal/Separate Dining Room, Primary Bath(s), Upgraded Countertops, Window Treatments, Wood Floors
Flooring
Carpet, Hardwood, Ceramic Tile
Accessibility Features
Doors - Swing In
Door Features
Storm, Sliding Glass, Six Panel
Electic
200+ Amp Service
Fireplace Features
Brick, Fireplace - Glass Doors, Wood
Entry Level
1

Heating and Cooling

Heating Features
Forced Air
Has Fireplace
Yes
Fireplaces
1

Building Details

Construction

Architectural Style
Split Level
Year Built
1963
Foundations
Block
Structure Design Type
Detached

Materials

Construction Materials
Vinyl Siding
Roof
Architectural Shingle

Terms

Terms

Ownership
Fee Simple
Inclusions
Washer, Dryer, Microwave, Dishwasher, Refrigerator, Stove, Window treatments

Taxes

Tax

Tax (Annual)
$8,611

Heating, Cooling & Utilities

Cooling Features
Central A/C

Utilities

Sewer
Public Sewer
Water Source
Public

Lot

Acres
0.39
Lot Size Area Sq Ft
17,000.12
Lot Features
Front Yard, Side Yard(s)
Road Surface
Black Top

Exterior Features

Exterior Features
Gutter System
Patio And Porch Features
Porch, Screened
Fencing
Wood, Vinyl

Parking

Parking Features
Asphalt Driveway
Listed by EXP Realty, LLC
Listing Data last updated 10/19/2026 08:40 am
Get a Link to this Property: Copy To Clipboard
QR Code link to this property

Phone:
Connect with:

Payment Calculator

per month. fixed. % interest.
$
%
$
%
Principal & Interest
+ Home Insurance
+ Property Tax
+ HOA Fees
per month
Total interest paid over s will be:
All estimates and provided for informational purposes only. Actual amounts may vary. The output of the tool is not a loan offer or solicitation, nor is it financial or legal advice. Information, rates, programs and loan scenarios shown are for example only as of 19-Oct-2026 and are subject to change without notice. Interest rates provided by the St. Louis Federal Reserve Economic Data (FRED). All products are subject to credit and property approval. Not all products are available in all states or for all loan amounts. Other restrictions and limitations apply. Contact your preferred lender for the pricing associated with your specific transaction. Calculations are generated by Open Source mortgage calculation software tools using common mathematical formulas. All calculations should be independently verified.
Get Walk Score Content

Similar Properties