THE ASRIANTS TEAM

Start of property details

Share this property:
41 WOODLAWN ROAD
Warminster, PA 18974
COMING SOON
$445,900
3
Beds
2
Baths
0.60
Acres
1954
Yr. Built
MLS# PABU2134120

Property Description

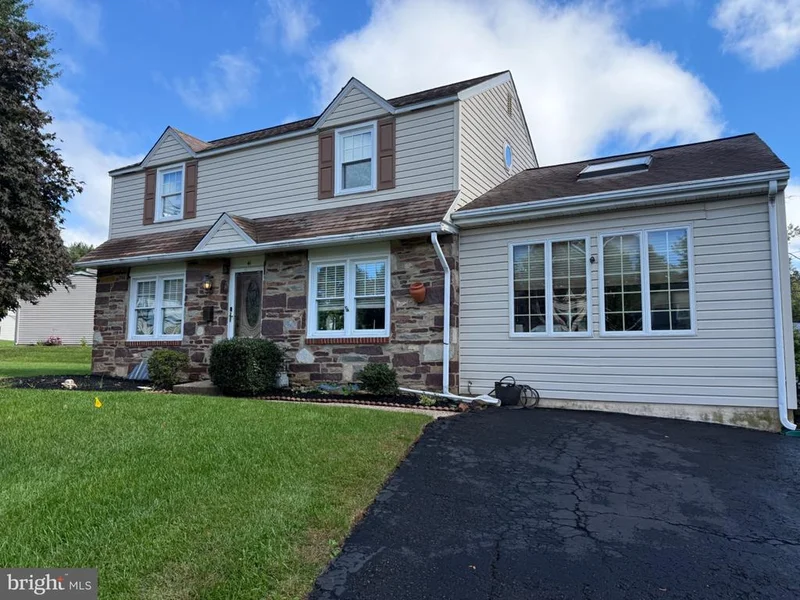
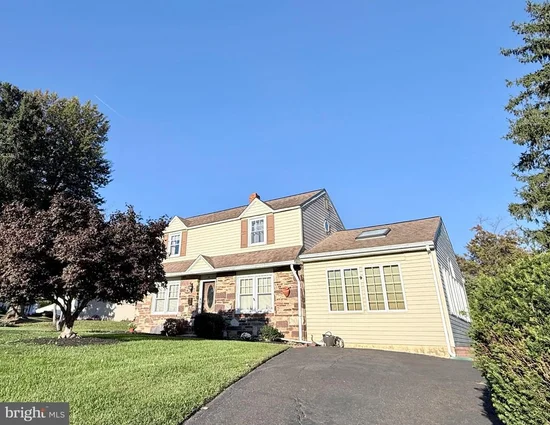
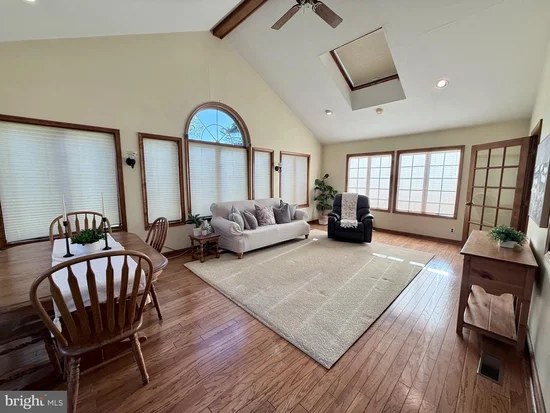
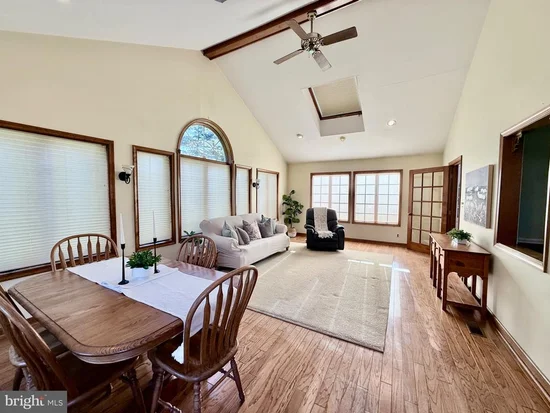
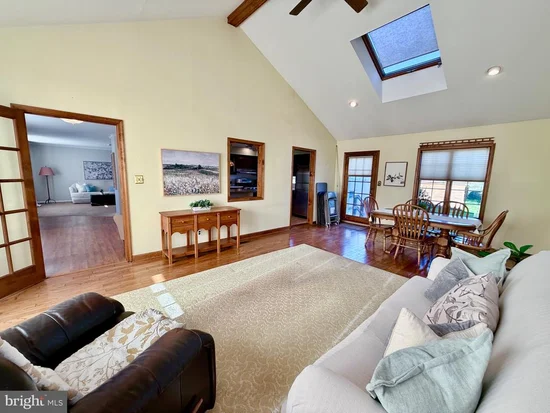
This is the one you have been waiting for. A move in ready home on a loop with sidewalks, charm and curb appeal. This 3 bed, 1 full and 1 / 2 bath home has been lovingly maintained by the original owners. Over the years they have updated the property and added a laundry room with storage and a first floor powder room along with an amazing light-filled great room with soaring ceilings, skylights and windows all around. There is hardwood under the laminate in the dining room along with under all the carpet. The kitchen has solid wood cabinets, a large island with seating, a custom built in pantry and access to the unfinished basement. The dining room has a built in corner cabinet and bright windows with a display ledge. This house has so much charm and is just waiting for it's new owners to give it some love.

Open House Announcements

Nov 1st 12:00pm to 2:00pm
In person. Please join us!

Property Highlights

Property Type
Residential
Property Sub Type
Single Family Residence
Architectural Style
Cape Cod
Bedrooms
3
Total Bathrooms
2
Living Area
1,740
Price / Sqft
$256
Acres
0.60
Year Built
1954
Condition
Good, Average

Location

Area
Warminster Twp (10149)
City/Township
WARMINSTER
Direction Faces
Southwest
Subdivision
WOODLAWN
County
BUCKS-PA
Zoning
R2

Property Details

Price
$445,900
Condition
Good, Average
Property Type
Residential
Property Sub Type
Single Family Residence

Building

Levels
2

Community

Local Schools

Elementary School
MCDONALD
Middle School
KLINGER
High School
WILLIAM TENNENT

Interior Features

Bedrooms and Bathrooms

Total Bathrooms
2
Full Bathrooms
1
1/2 Bathrooms
1
Bedrooms
3

Rooms and Basement

Has Basement
Yes
Basement Features
Unfinished, Sump Pump, Water Proofing System

Area and Spaces

Living Area
1,740
Above Grade Finished Area
1,740 Sqft

Interior Features

Interior Features
Bathroom - Tub Shower, Breakfast Area, Carpet, Ceiling Fan(s), Kitchen - Island, Pantry, Skylight(s), Wood Floors
Flooring
Ceramic Tile, Hardwood, Partially Carpeted
Accessibility Features
2+ Access Exits

Heating and Cooling

Heating Features
90% Forced Air

Building Details

Construction

Architectural Style
Cape Cod
Year Built
1954
Foundations
Permanent
Structure Design Type
Detached

Materials
Construction Materials
Combination, Stone, Vinyl Siding
Roof
Architectural Shingle

Terms

Terms

Ownership
Fee Simple
Inclusions
Washer, dryer, fridge, shed

Taxes

Tax

Tax (Annual)
$5,336

Heating, Cooling & Utilities

Cooling Features
Central A/C

Utilities

Utilities
Natural Gas Available
Sewer
Public Sewer
Water Source
Public

Lot

Acres
0.60
Lot Size Area Sq Ft
26,136
Lot Features
Irregular, Side Yard(s)

Exterior Features

Exterior Features
Sidewalks, Stone Retaining Walls
Patio And Porch Features
Patio

Parking

Parking Features
Asphalt Driveway
Listed by Keller Williams Real Estate - Newtown
Listing Data last updated 10/28/2026 03:20 am
Get a Link to this Property: Copy To Clipboard
QR Code link to this property

Phone:
Connect with:

Payment Calculator

per month. fixed. % interest.
$
%
$
%
Principal & Interest
+ Home Insurance
+ Property Tax
+ HOA Fees
per month
Total interest paid over s will be:
All estimates and provided for informational purposes only. Actual amounts may vary. The output of the tool is not a loan offer or solicitation, nor is it financial or legal advice. Information, rates, programs and loan scenarios shown are for example only as of 28-Oct-2026 and are subject to change without notice. Interest rates provided by the St. Louis Federal Reserve Economic Data (FRED). All products are subject to credit and property approval. Not all products are available in all states or for all loan amounts. Other restrictions and limitations apply. Contact your preferred lender for the pricing associated with your specific transaction. Calculations are generated by Open Source mortgage calculation software tools using common mathematical formulas. All calculations should be independently verified.
Get Walk Score Content

Similar Properties