THE ASRIANTS TEAM

Start of property details

Share this property:
1106 COUNTY LINE ROAD
Bryn Mawr, PA 19010
today
NEW
$850,000
Active
5
Beds
3
Baths
2
Garage
0.14
Acres
1921
Yr. Built
MLS# PADE2123402
Cumulative Days on Market: 2 · Includes prior listings · Currently listed since 09/09/26 · Data provided by the MLS.

Property Description

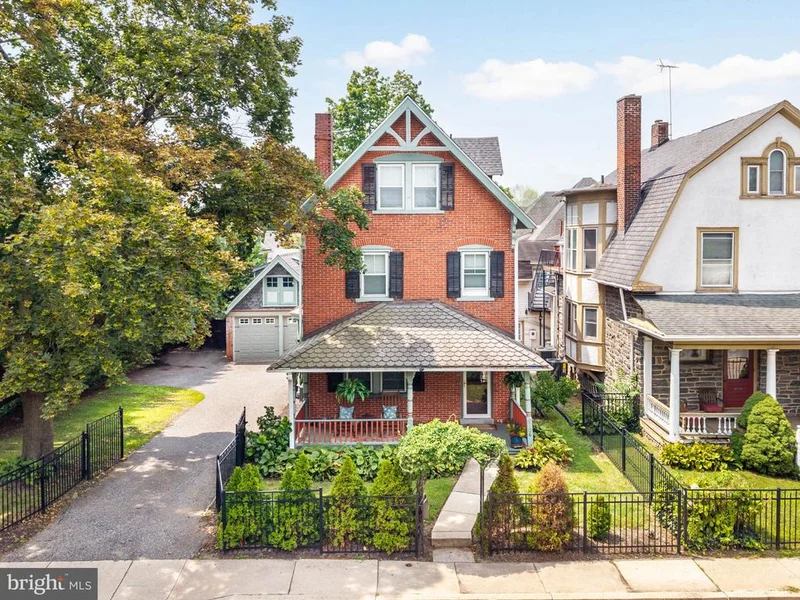
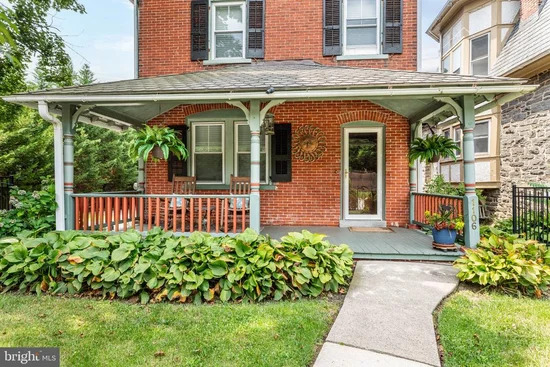
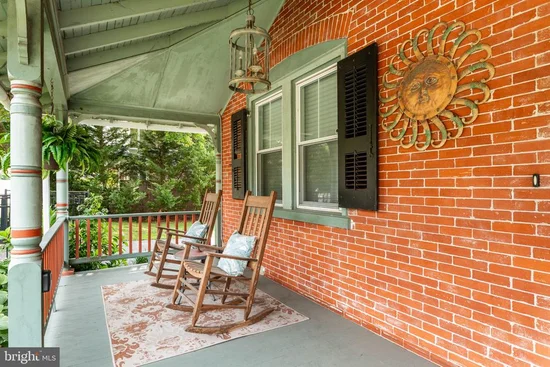
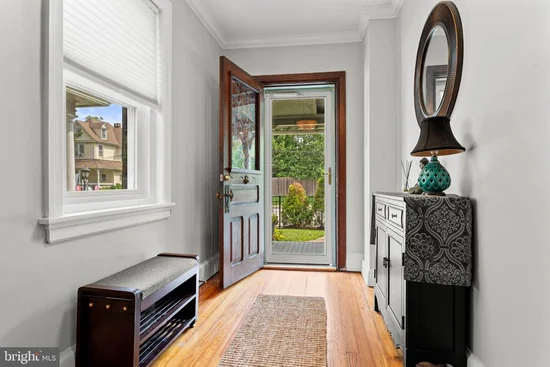
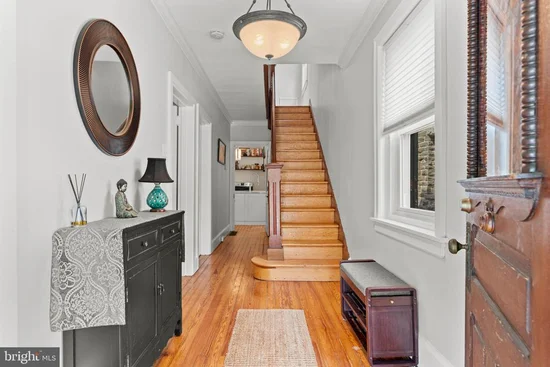
This beautifully maintained Victorian residence at 1106 County Line Road offers exceptional flexibility in a highly desirable Bryn Mawr location within the award-winning Radnor Township School District. Built in 1921, this distinctive detached home combines timeless architectural character with practical updates, generous living space, and an unusually versatile layout—ideal as a gracious single-family residence or as an income-producing two-unit property. Spanning approximately 2, 291 square feet, the home offers five spacious bedrooms, two full bathrooms, and one half bathroom. Rich hardwood flooring, traditional proportions, recessed lighting, tasteful window treatments, and a welcoming fireplace create warm and elegant living spaces throughout. The home has been very nicely maintained, allowing its next owner to enjoy both its historic charm and everyday functionality. The updated kitchen serves as the heart of the home, featuring upgraded countertops, a substantial center island, pantry storage, and a full complement of appliances. Whether preparing a casual family meal or entertaining guests, the kitchen offers the workspace and flow today’s buyers value. One of the property’s most compelling features is its adaptable configuration. The residence can function seamlessly as a spacious single-family home or be easily used as a two-unit income property, depending on an owner’s needs. The upper-level unit has historically generated approximately $2, 500–$3, 000 per month in rental income, creating a meaningful opportunity for an owner-occupant seeking supplemental income, a buyer planning for multigenerational living, or an investor looking for a well-located Bryn Mawr property. The layout makes it particularly easy to transition between single-family and two-unit use without sacrificing comfort or convenience. Set on a level 0.14-acre lot, the property offers a fenced yard with attractive front and rear outdoor areas—ideal for play, pets, gardening, entertaining, or simply enjoying time outside. A patio and porch extend the home’s living space outdoors and provide inviting spots for morning coffee, relaxed afternoons, and al fresco dining. Parking is a rare advantage for the area. The property includes a detached two-car garage plus a paved driveway with room for up to six additional vehicles, offering ample parking for residents, guests, tenants, or work-from-home needs. Conveniently positioned in Bryn Mawr, 1106 County Line Road provides easy access to local shopping, dining, parks, commuter rail, bus routes, and major transportation corridors. Enjoy the convenience of the Main Line while benefiting from a peaceful residential setting and access to the highly regarded Radnor Township School District. This is a rare opportunity to own a character-filled Bryn Mawr home that delivers flexibility, strong rental potential, plentiful parking, a fenced yard, and the ability to serve equally well as a primary residence or investment property.

Ask a Local Expert

Open House Announcements

Sep 12th
12:00pm to 2:00pm
In person. Please join us!
Sep 13th
1:00pm to 3:00pm
In person. Please join us!

Property Highlights

Property Type
Residential
Property Sub Type
Single Family Residence
Architectural Style
Victorian
Bedrooms
5
Total Bathrooms
3
Living Area
2,291
Price / Sqft
$371
Acres
0.14
Year Built
1921
Condition
Excellent, Very Good
Cumulative Days On Market
2

Location

Area
Radnor Twp (10436)
City/Township
BRYN MAWR
Subdivision
BRYN MAWR
County
DELAWARE-PA
Zoning
R-20 TWO FAMILY

Property Details

Price
$850,000
Condition
Excellent, Very Good
Property Type
Residential
Property Sub Type
Single Family Residence

Building

Levels
4

Community

Local Schools

Elementary School
ITHAN
Middle School
RADNOR
High School
RADNOR

Interior Features

Bedrooms and Bathrooms

Total Bathrooms
3
Full Bathrooms
2
1/2 Bathrooms
1
Bedrooms
5
Bedrooms on Main Level
1

Rooms and Basement

Has Basement
Yes
Basement Features
Unfinished

Area and Spaces

Living Area
2,291
Above Grade Finished Area
2,291 Sqft

Appliances

Appliances
Dishwasher, Dryer, Energy Efficient Appliances, Oven - Self Cleaning, Refrigerator, Stove, Washer, Water Heater

Interior Features

Interior Features
2nd Kitchen, Floor Plan - Traditional, Kitchen - Island, Pantry, Recessed Lighting, Upgraded Countertops, Window Treatments, Wood Floors
Flooring
Hardwood, Wood
Accessibility Features
None
Security Features
Carbon Monoxide Detectors, Smoke Detector

Heating and Cooling

Heating Features
Hot Water
Has Fireplace
Yes
Fireplaces
1

Building Details

Construction

Architectural Style
Victorian
Year Built
1921
Foundations
Concrete Perimeter
Structure Design Type
Detached

Materials

Construction Materials
Brick
Roof
Pitched, Shingle

Terms

Terms

Ownership
Fee Simple
Cumulative Days On Market
2

Taxes

Tax

Tax (Annual)
$9,683

Heating, Cooling & Utilities

Cooling Features
Central A/C

Utilities

Utilities
Cable TV, Phone
Sewer
Public Sewer
Water Source
Public

Lot

Acres
0.14
Lot Size Area Sq Ft
6,098
Lot Features
Front Yard, Landscaping, Level, Private, Rear Yard, Side Yard(s)

Exterior Features

Exterior Features
Exterior Lighting, Sidewalks, Street Lights
Patio And Porch Features
Patio, Porch

Parking

Garage Capacity
2
Parking Features
Paved Driveway, Private
Listed by BHHS Fox & Roach-Rosemont
Listing Data last updated 09/10/2026 02:20 pm
Get a Link to this Property: Copy To Clipboard
QR Code link to this property

Phone:
Connect with:

Payment Calculator

per month. fixed. % interest.
$
%
$
%
Principal & Interest
+ Home Insurance
+ Property Tax
+ HOA Fees
per month
Total interest paid over s will be:
All estimates and provided for informational purposes only. Actual amounts may vary. The output of the tool is not a loan offer or solicitation, nor is it financial or legal advice. Information, rates, programs and loan scenarios shown are for example only as of 10-Sep-2026 and are subject to change without notice. Interest rates provided by the St. Louis Federal Reserve Economic Data (FRED). All products are subject to credit and property approval. Not all products are available in all states or for all loan amounts. Other restrictions and limitations apply. Contact your preferred lender for the pricing associated with your specific transaction. Calculations are generated by Open Source mortgage calculation software tools using common mathematical formulas. All calculations should be independently verified.
Get Walk Score Content

Property History

Today
Property information last updated
Today
Status Active. This is the most recent date the listing was placed on market.
Cumulative Days on Market: 2 days (includes prior listings) · Currently listed since September 9, 2026. Data provided by the MLS.

Similar Properties