THE ASRIANTS TEAM

Start of property details

Share this property:
173 WHITEMARSH ROAD
Ardmore, PA 19003
COMING SOON
$1,250,000
5
Beds
4
Baths
1
Garage
0.37
Acres
1930
Yr. Built
MLS# PADE2124688

Property Description

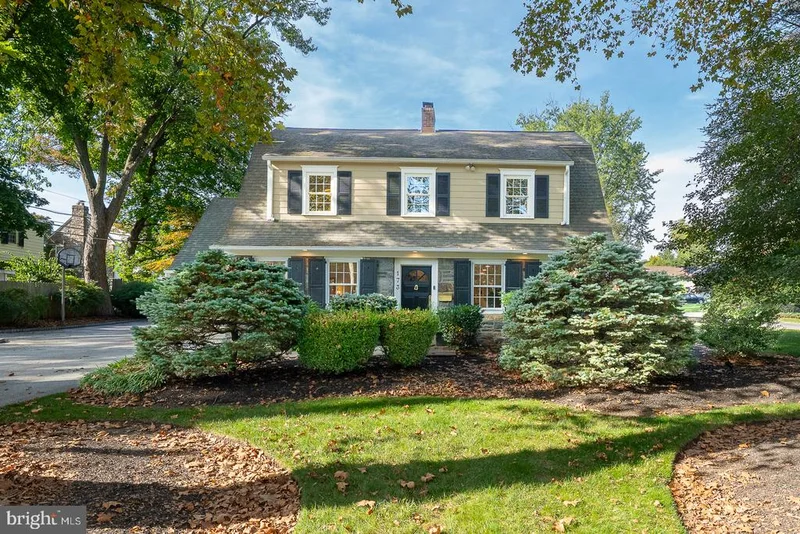
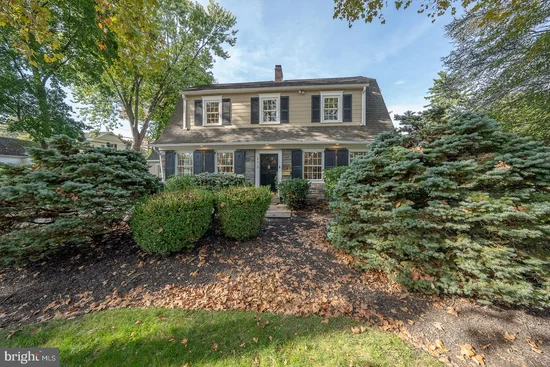
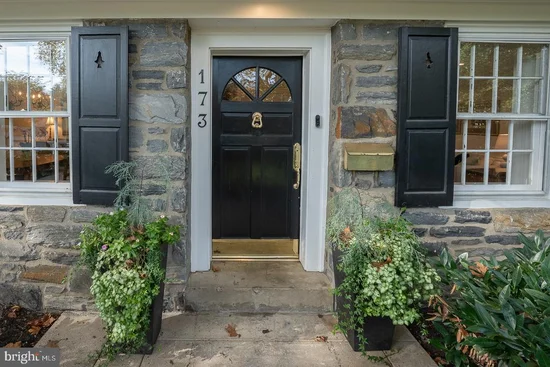
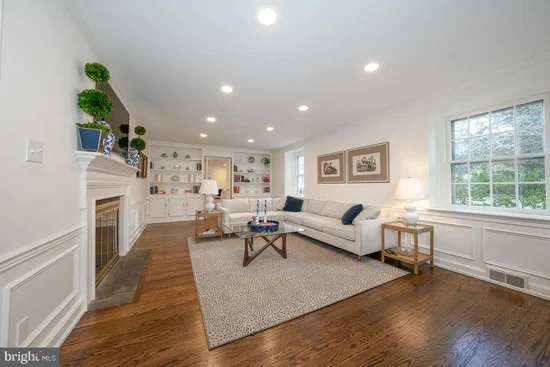
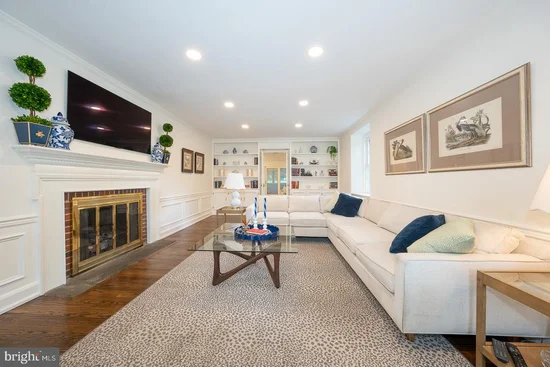
Welcome to 173 Whitemarsh Rd, a charming stone Colonial nestled in the heart of Merion Golf Manor. Set on a large, picturesque corner lot, this 5 Bedroom, 3 Full Bathrooms and 1 Half Bath is move-in ready. Enter through the center hall; to the right is the large living room with a gas fireplace and built-ins, and to the left is the dining room - perfect for holiday gatherings. There are beautiful hardwood floors throughout, deep windowsills and an abundance of natural light. At the back of the home is a family room with access to the beautiful backyard. The heart of the home is the kitchen, which includes custom cherry cabinetry, a built-in desk and a breakfast area with access to the back patio. The first floor also includes a laundry room, mudroom and a powder room. Upstairs, the Primary Bedroom has a large walk-in closet and full bath. There are 4 additional bedrooms and 2 full baths, plus a walk-up attic for additional storage. The basement has been partially finished and includes plenty of storage space. The large backyard and patio are perfect for entertaining. The home is located on a tree-lined street in the exceptional Merion Golf Manor neighborhood, which is known for its community events and wonderful location. It is within walking distance of Merwood Park, the train station, shopping, dining and more.

Open House Announcements

Oct 20th 12:00pm to 2:00pm
In person. Please join us!

Property Highlights

Property Type
Residential
Property Sub Type
Single Family Residence
Architectural Style
Colonial
Bedrooms
5
Total Bathrooms
4
Living Area
2,998
Price / Sqft
$417
Acres
0.37
Year Built
1930

Location

Area
Haverford Twp (10422)
City/Township
ARDMORE
Subdivision
MERION GOLF MANOR
County
DELAWARE-PA
Zoning
RESIDENTIAL

Property Details
Price
$1,250,000
Property Type
Residential
Property Sub Type
Single Family Residence

Building

Levels
2

Interior Features

Bedrooms and Bathrooms

Total Bathrooms
4
Full Bathrooms
3
1/2 Bathrooms
1
Bedrooms
5

Rooms and Basement

Has Basement
Yes
Basement Features
Full, Partially Finished

Area and Spaces

Living Area
2,998
Above Grade Finished Area
2,998 Sqft

Interior Features

Interior Features
Attic, Bathroom - Stall Shower, Bathroom - Tub Shower, Breakfast Area, Built-Ins, Chair Railings, Crown Moldings, Floor Plan - Traditional, Formal/Separate Dining Room, Kitchen - Eat-In, Primary Bath(s), Recessed Lighting, Wood Floors
Accessibility Features
None
Fireplace Features
Gas/Propane

Heating and Cooling

Heating Features
Forced Air
Has Fireplace
Yes
Fireplaces
1

Building Details

Construction

Architectural Style
Colonial
Year Built
1930
Foundations
Block
Structure Design Type
Detached

Materials

Construction Materials
Stone

Terms

Terms

Ownership
Fee Simple
Inclusions
Washer, Dryer and Refrigerator
Exclusions
Dining Room chandeliers (2)

Taxes

Tax

Tax (Annual)
$16,357

Heating, Cooling & Utilities

Cooling Features
Central A/C

Utilities

Sewer
Public Sewer
Water Source
Public

Lot

Acres
0.37
Lot Size Area Sq Ft
16,117

Parking

Garage Capacity
1
Listed by BHHS Fox & Roach Wayne-Devon
Listing Data last updated 10/19/2026 08:40 am
Get a Link to this Property: Copy To Clipboard
QR Code link to this property

Phone:
Connect with:

Payment Calculator

per month. fixed. % interest.
$
%
$
%
Principal & Interest
+ Home Insurance
+ Property Tax
+ HOA Fees
per month
Total interest paid over s will be:
All estimates and provided for informational purposes only. Actual amounts may vary. The output of the tool is not a loan offer or solicitation, nor is it financial or legal advice. Information, rates, programs and loan scenarios shown are for example only as of 19-Oct-2026 and are subject to change without notice. Interest rates provided by the St. Louis Federal Reserve Economic Data (FRED). All products are subject to credit and property approval. Not all products are available in all states or for all loan amounts. Other restrictions and limitations apply. Contact your preferred lender for the pricing associated with your specific transaction. Calculations are generated by Open Source mortgage calculation software tools using common mathematical formulas. All calculations should be independently verified.
Get Walk Score Content

Similar Properties